
How Long Does Basement Development Take in Edmonton?
A realistic look at planning, permits, construction, inspections and the decisions that shape your basement development timeline.
The construction phase often takes several weeks. The complete timeline starts earlier, with design, selections and permit preparation.
Homeowners often ask how long basement development takes because they are planning around winter, guests, a growing family or the need for a home office. The honest answer depends on the size of the basement, the rooms being added, the existing conditions and how many decisions remain open when work begins.
A straightforward development with an open family room follows a different schedule than a custom basement with a bathroom, bar, detailed millwork, upgraded lighting and several enclosed rooms. Permit review, inspection scheduling and product availability also sit outside the physical construction work.
Many full basement developments require roughly 6 to 12 weeks of on-site construction after permits, drawings and major selections are ready. Treat this as a planning range, not a guaranteed completion date. Your contractor should build a project-specific schedule around the final scope.
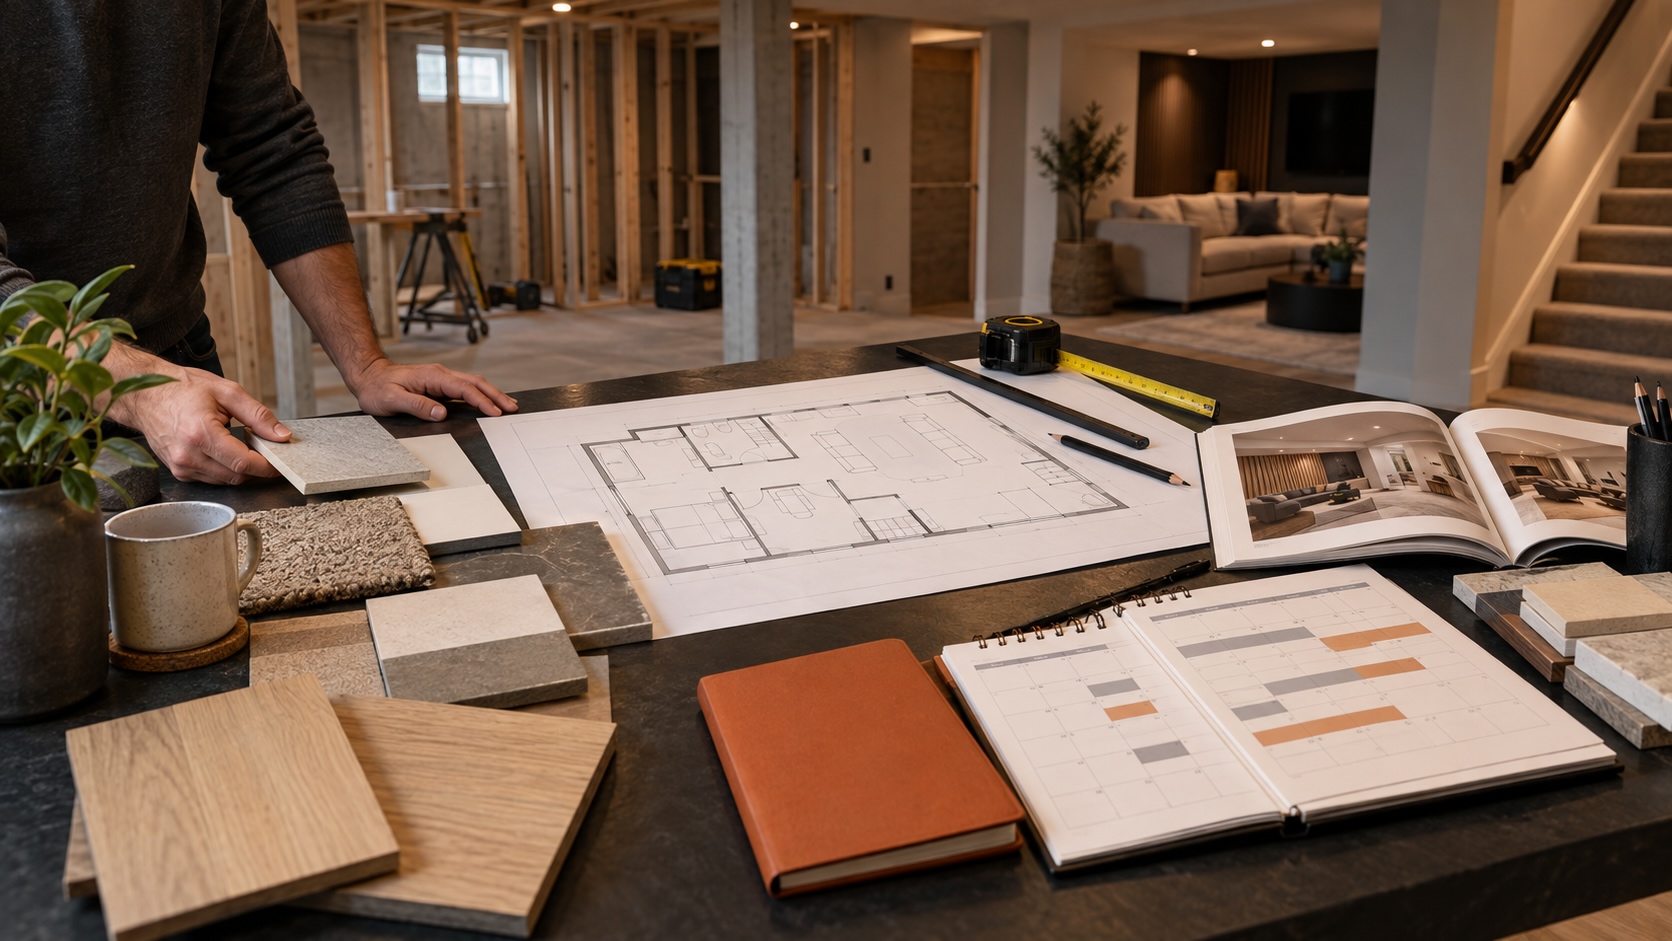
Basement Development Timeline at a Glance
A well-managed project moves through four broad phases. Some tasks overlap, but each phase needs enough information to support the next.
Assess + Design
Measure the basement, confirm priorities and create a workable layout.
Select + Approve
Finalize key materials, prepare drawings and secure required permits.
Build + Inspect
Complete framing, rough-ins, inspections, drywall and major finishes.
Finish + Review
Install final fixtures, complete deficiencies and walk through the space.
Consultation and Basement Assessment
The first stage establishes what the basement is capable of supporting. A contractor needs to see the space, confirm measurements and understand how the household wants to use it.
What gets reviewed
- Foundation walls, slab and visible moisture concerns
- Stairs, windows, ceiling height, beams and support posts
- Furnace, ducts, electrical panel, plumbing and drains
- Possible locations for bedrooms, bathrooms and storage
- Access for workers, materials and debris removal
Timeline protection starts here. Hidden constraints found after drawings are complete often force redesign. A thorough site assessment reduces that risk.
Layout, Design and Material Selections
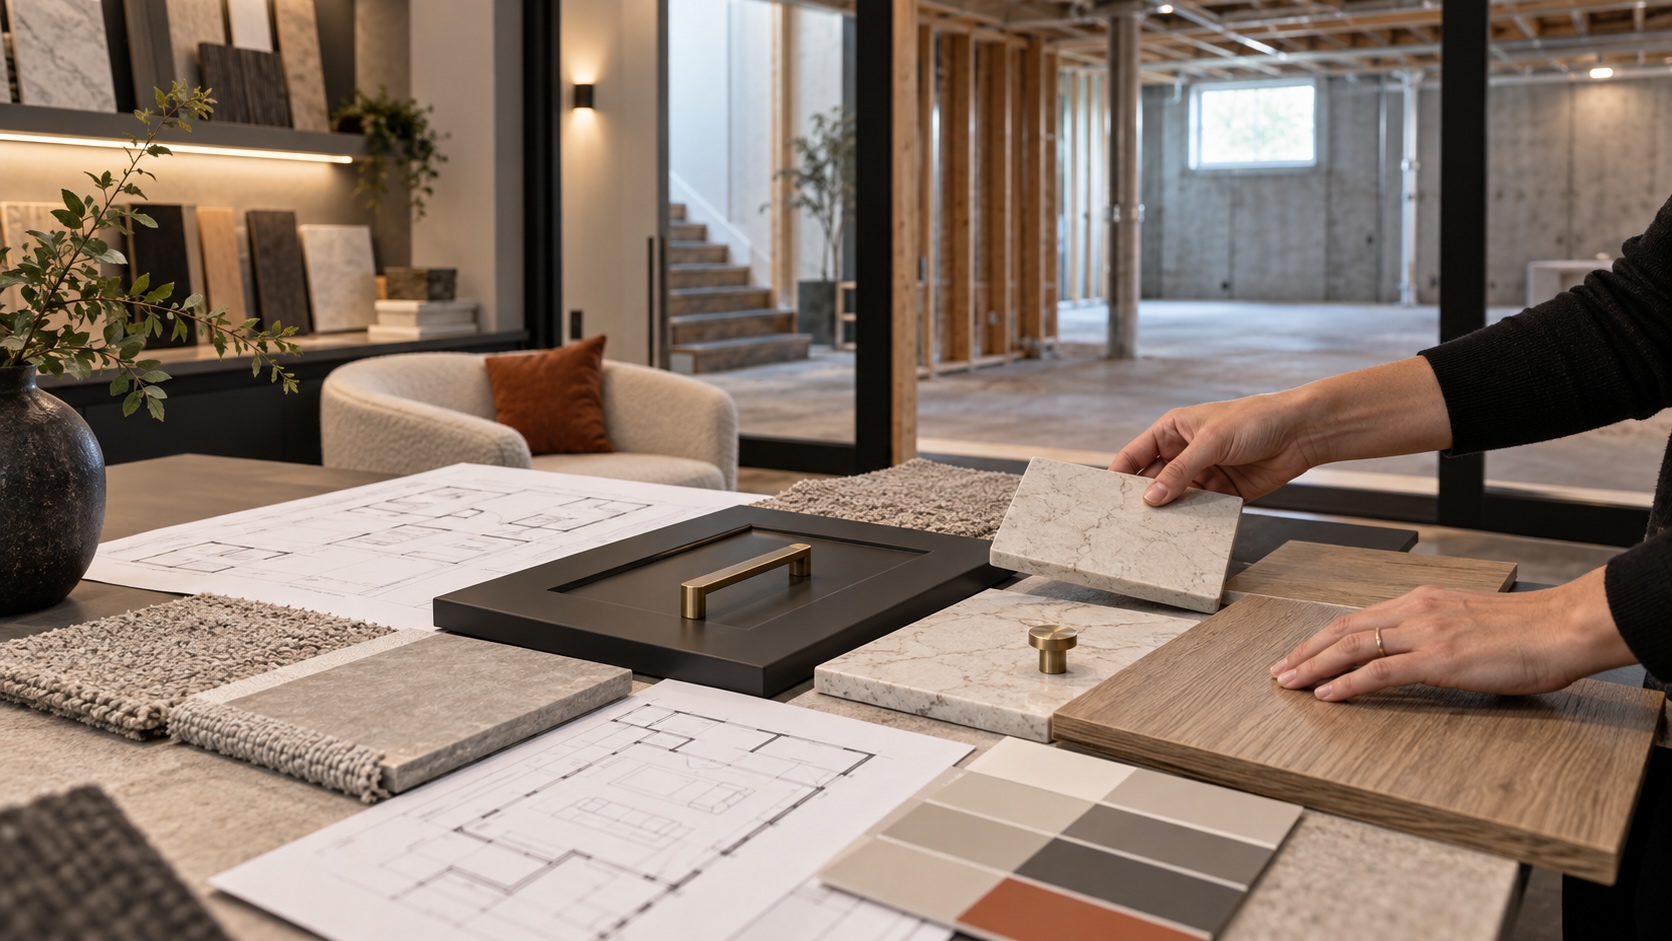
The design stage turns a wish list into a buildable plan. Room sizes, traffic flow, furniture, lighting, outlets, storage and mechanical access need to work together.
Material decisions also affect scheduling. Flooring thickness changes transitions. A fireplace model affects framing and power. Tile size affects layout and labour. Custom cabinetry requires measurements, drawings and production time.
Decisions worth making early
- Final room layout and intended use
- Bathroom fixtures and plumbing locations
- Flooring, tile, cabinetry and countertops
- Lighting plan, dimmers and specialty electrical needs
- Doors, hardware, trim and paint direction
Edmonton Permits and Approvals
Permit needs depend on the project scope. A basement development might require a building permit plus separate electrical, plumbing, gas or heating and ventilation permits.
The application needs clear, complete information. Missing dimensions, room labels or construction details can create questions and extend review. Permit processing times also change with application volume and project complexity.
Do not schedule around a guessed approval date. Build the construction start around issued permits, confirmed trade availability and materials that are ready or ordered.
Review current requirements and application information through the City of Edmonton’s renovation and basement development guidance .
Framing and Rough Construction
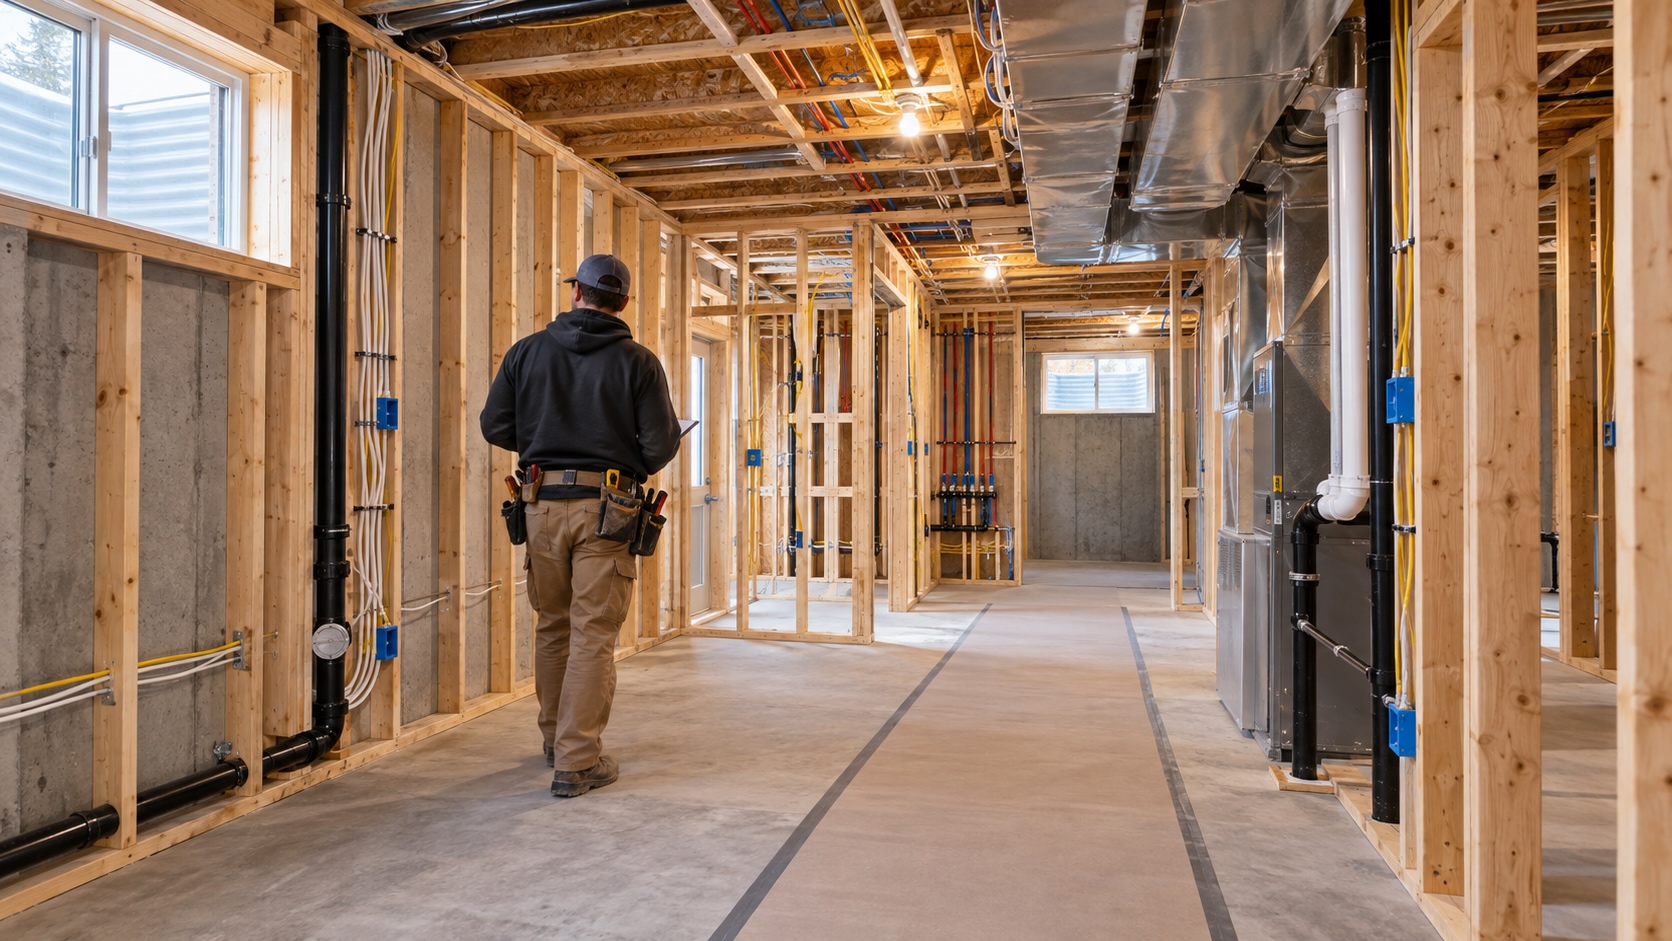
Once permits and site preparation are complete, the new layout begins to take shape. Framing establishes rooms, bulkheads, openings and backing for future fixtures or millwork.
Plumbing, electrical and mechanical work follow the approved layout. Coordination matters because the systems share walls and ceiling space. A late change to a bathroom, bar or lighting plan can affect several trades at once.
Typical work during this phase
- Site protection and layout marking
- Concrete cutting or plumbing preparation where required
- Wall framing, blocking and bulkheads
- Electrical wiring, outlets and lighting rough-ins
- Plumbing, ventilation and mechanical adjustments
Inspections Before Drywall
Required rough-in inspections happen while framing and building systems remain visible. Walls should not be closed until the work reaches the correct inspection stage and receives approval.
Inspection scheduling belongs inside the project calendar. If corrections are required, the affected work needs attention before the next stage proceeds. Clear drawings, qualified trades and good site coordination reduce avoidable inspection delays.
Drywall, Flooring and Finishing
Once rough work and inspections are complete, the basement begins to look finished. Insulation and approved wall assemblies are completed, followed by drywall, taping, sanding, primer and paint.
Finish work includes flooring, doors, trim, cabinetry, countertops, tile, plumbing fixtures, lighting devices and hardware. The sequence matters. One delayed custom item can hold up measurements, connected fixtures or final touch-ups.
Why the last stretch feels detailed
The finishing phase contains many smaller tasks completed by different trades. A clear selection schedule and organized delivery plan keep those tasks moving in the correct order.
Final Details and Project Handover
The final stage includes testing, adjustments, cleanup and a detailed review of the finished space. Doors, drawers, fixtures, switches and installed features should operate properly. Small deficiencies are documented and completed.
Homeowners should also receive relevant care information, product documentation and a clear explanation of any outstanding permit or inspection records connected to the project.
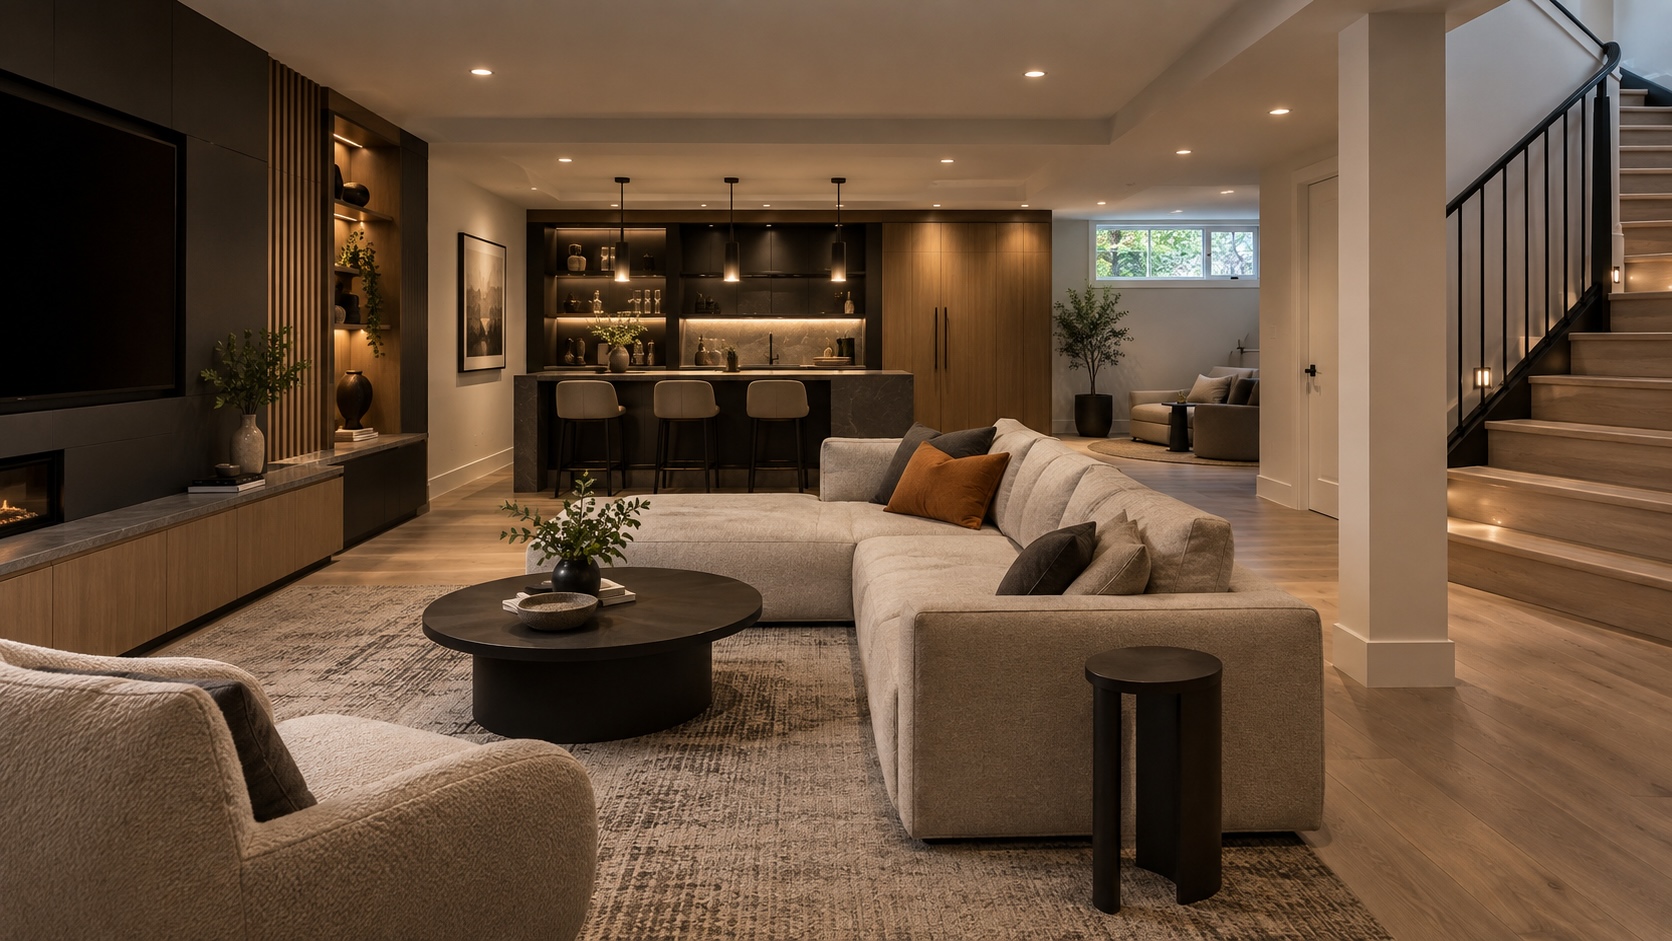
What Changes a Basement Development Timeline?
The calendar depends on more than square footage. Complexity, existing conditions and decision timing often have a greater effect.
How to Keep the Project Moving
- Settle the layout before permit drawings and trade pricing.
- Choose long-lead products before the site needs them.
- Review allowances and exclusions before signing the contract.
- Keep one clear point of contact for project decisions.
- Respond quickly when the contractor needs a selection or approval.
- Avoid changing finished decisions after related work begins.
- Use a written schedule that includes inspections and dependencies.
A fast start is not the same as a well-planned start. The strongest schedules settle the important decisions before crews arrive.
Questions Homeowners Ask About Timing
How long does basement development take in Edmonton?
Many full developments require roughly 6 to 12 weeks of on-site construction after permits, drawings and major selections are ready. The exact timeline depends on size, complexity, inspections, existing conditions and product availability.
Does permit time form part of the construction timeline?
Permit preparation and review usually happen before the construction phase. Processing time varies with project scope, application quality and current municipal volumes, so it should appear separately in the overall schedule.
What basement features add the most time?
Bathrooms, custom bars, extensive millwork, structural changes, specialty rooms and relocated mechanical systems usually add coordination, trade work or product lead time.
Can basement construction happen during winter?
Most basement work takes place indoors, so construction can continue during winter. Deliveries, exterior access, window changes and any outside excavation still need weather-aware planning.
When should materials be selected?
Choose layout-dependent and long-lead materials before construction begins. Flooring, tile, cabinetry, fixtures, lighting and specialty products all affect ordering and installation sequences.
What is the most common cause of avoidable delays?
Late changes are a frequent cause. Moving a wall, fixture or electrical feature after rough work begins can affect drawings, materials, several trades and inspection readiness.
Start With a Timeline Built Around Your Basement.
Parabola Developments plans and builds basement renovations and new basement developments across Edmonton and area. Request a consultation to discuss your layout, priorities and project schedule.